


Jenny Bromley
Housing Consultant, South
Fairmont First


 Fixed price home & land
 Ask us about turnkey options
 2
2  2
2  1
1 
| Home Areas | m² |
|---|---|
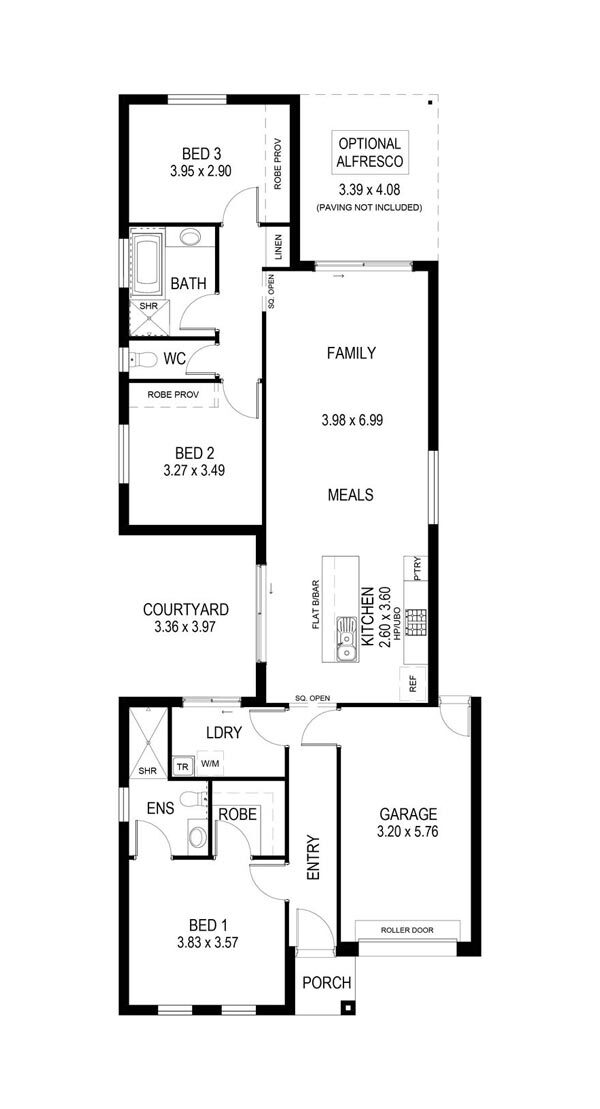
| Home Total Area | 147.7 |
| Land | |
| Land Area | 300m² |
| Land Width | 10m |
| Builder | |
| Builder | Fairmont First |
| Design Name | Custom |
| Features | |
| 2.7m ceilings | |
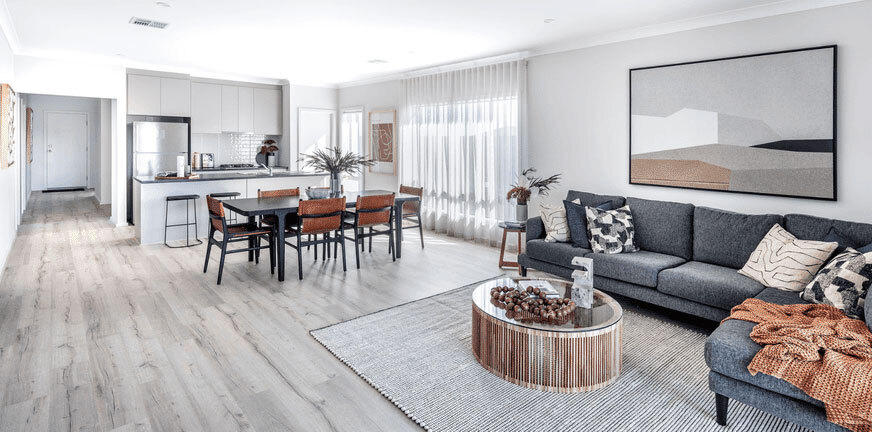
| Timber laminate flooring in living areas | |
| Carpet in bedrooms | |
| Downlights throughout | |
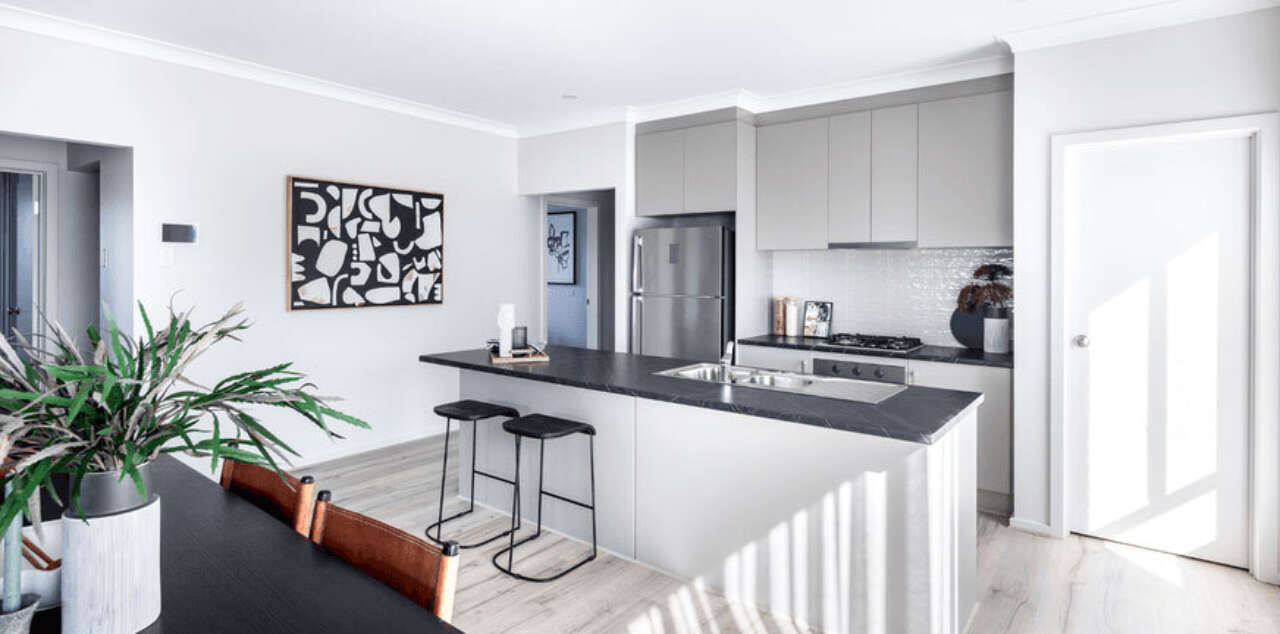
| Kitchen upgrade with 600mm appliances | |
| Laundry cabinetry upgrade | |
| Built-in robes (BIRs) | |
| Reverse cycle air conditioning throughout the home | |
| All encumbrance requirements met | |
| Generous footing allowance | |