

Danielle Dixon
New Home Consultant


 2
2  2
2  1
1 

| Land | |
|---|---|
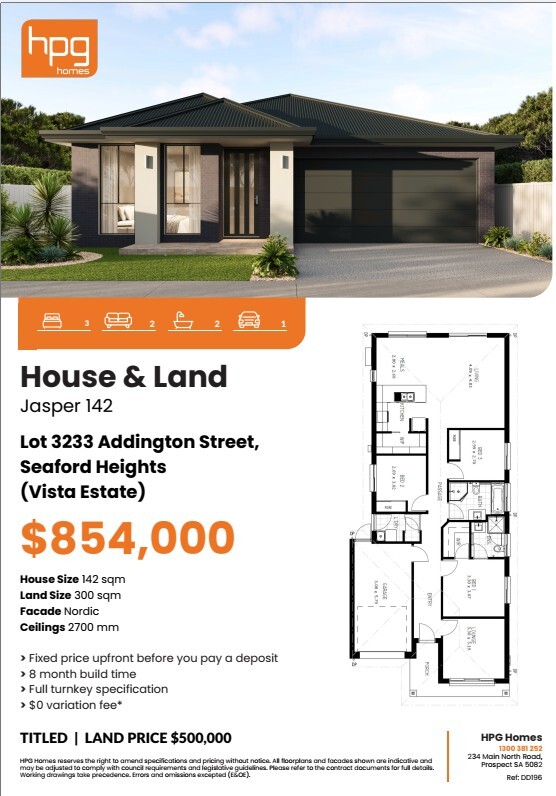
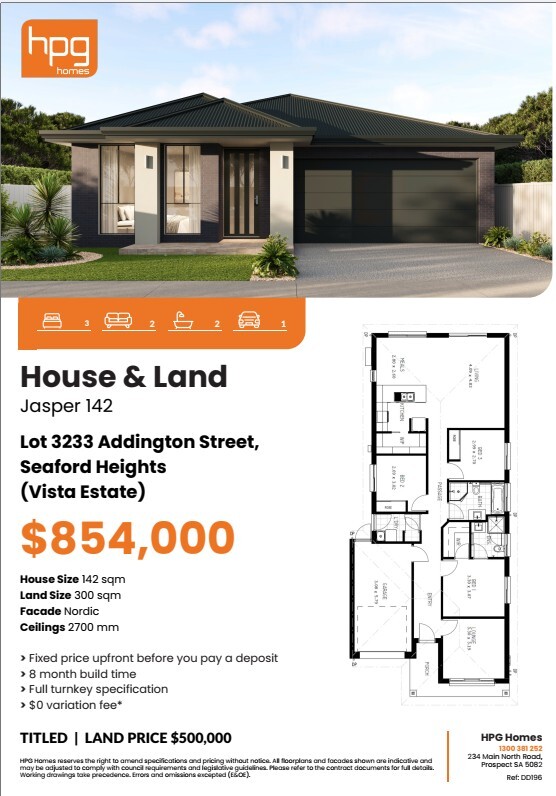
| Land Area | 300m² |
| Land Width | 10m |
| Features | |
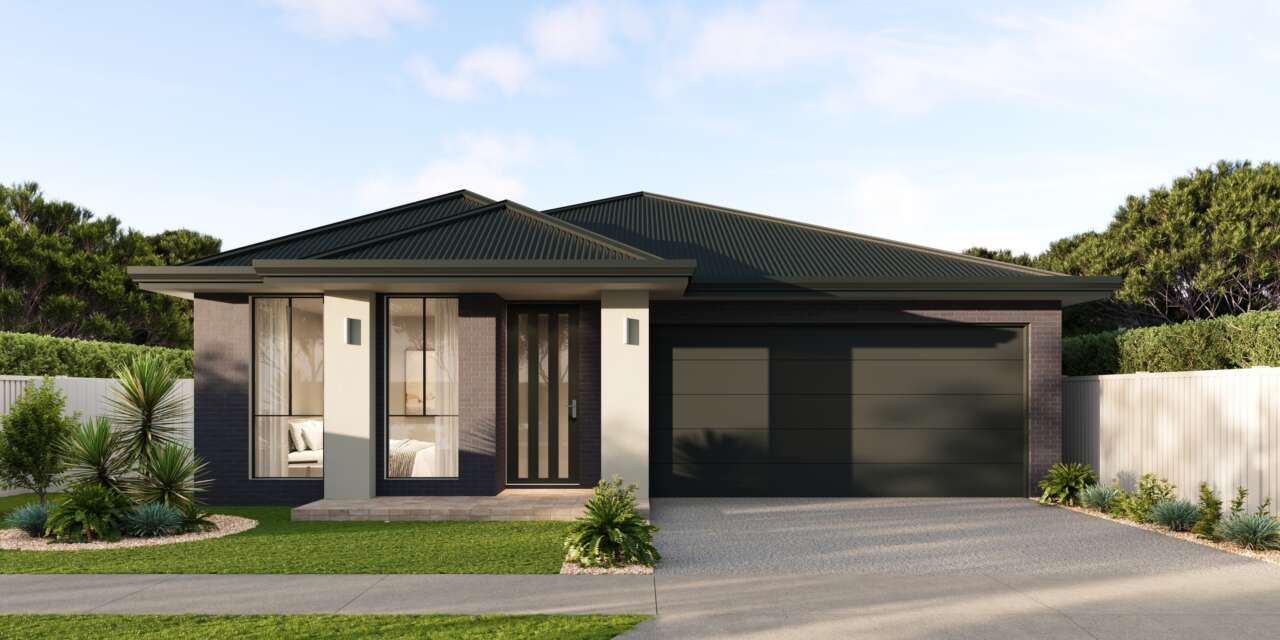
| Facade as shown | |
| 2.7m ceiling heights | |
| 7 star Energy Compliance | |
| 90mm TRUCORE Steel frame | |
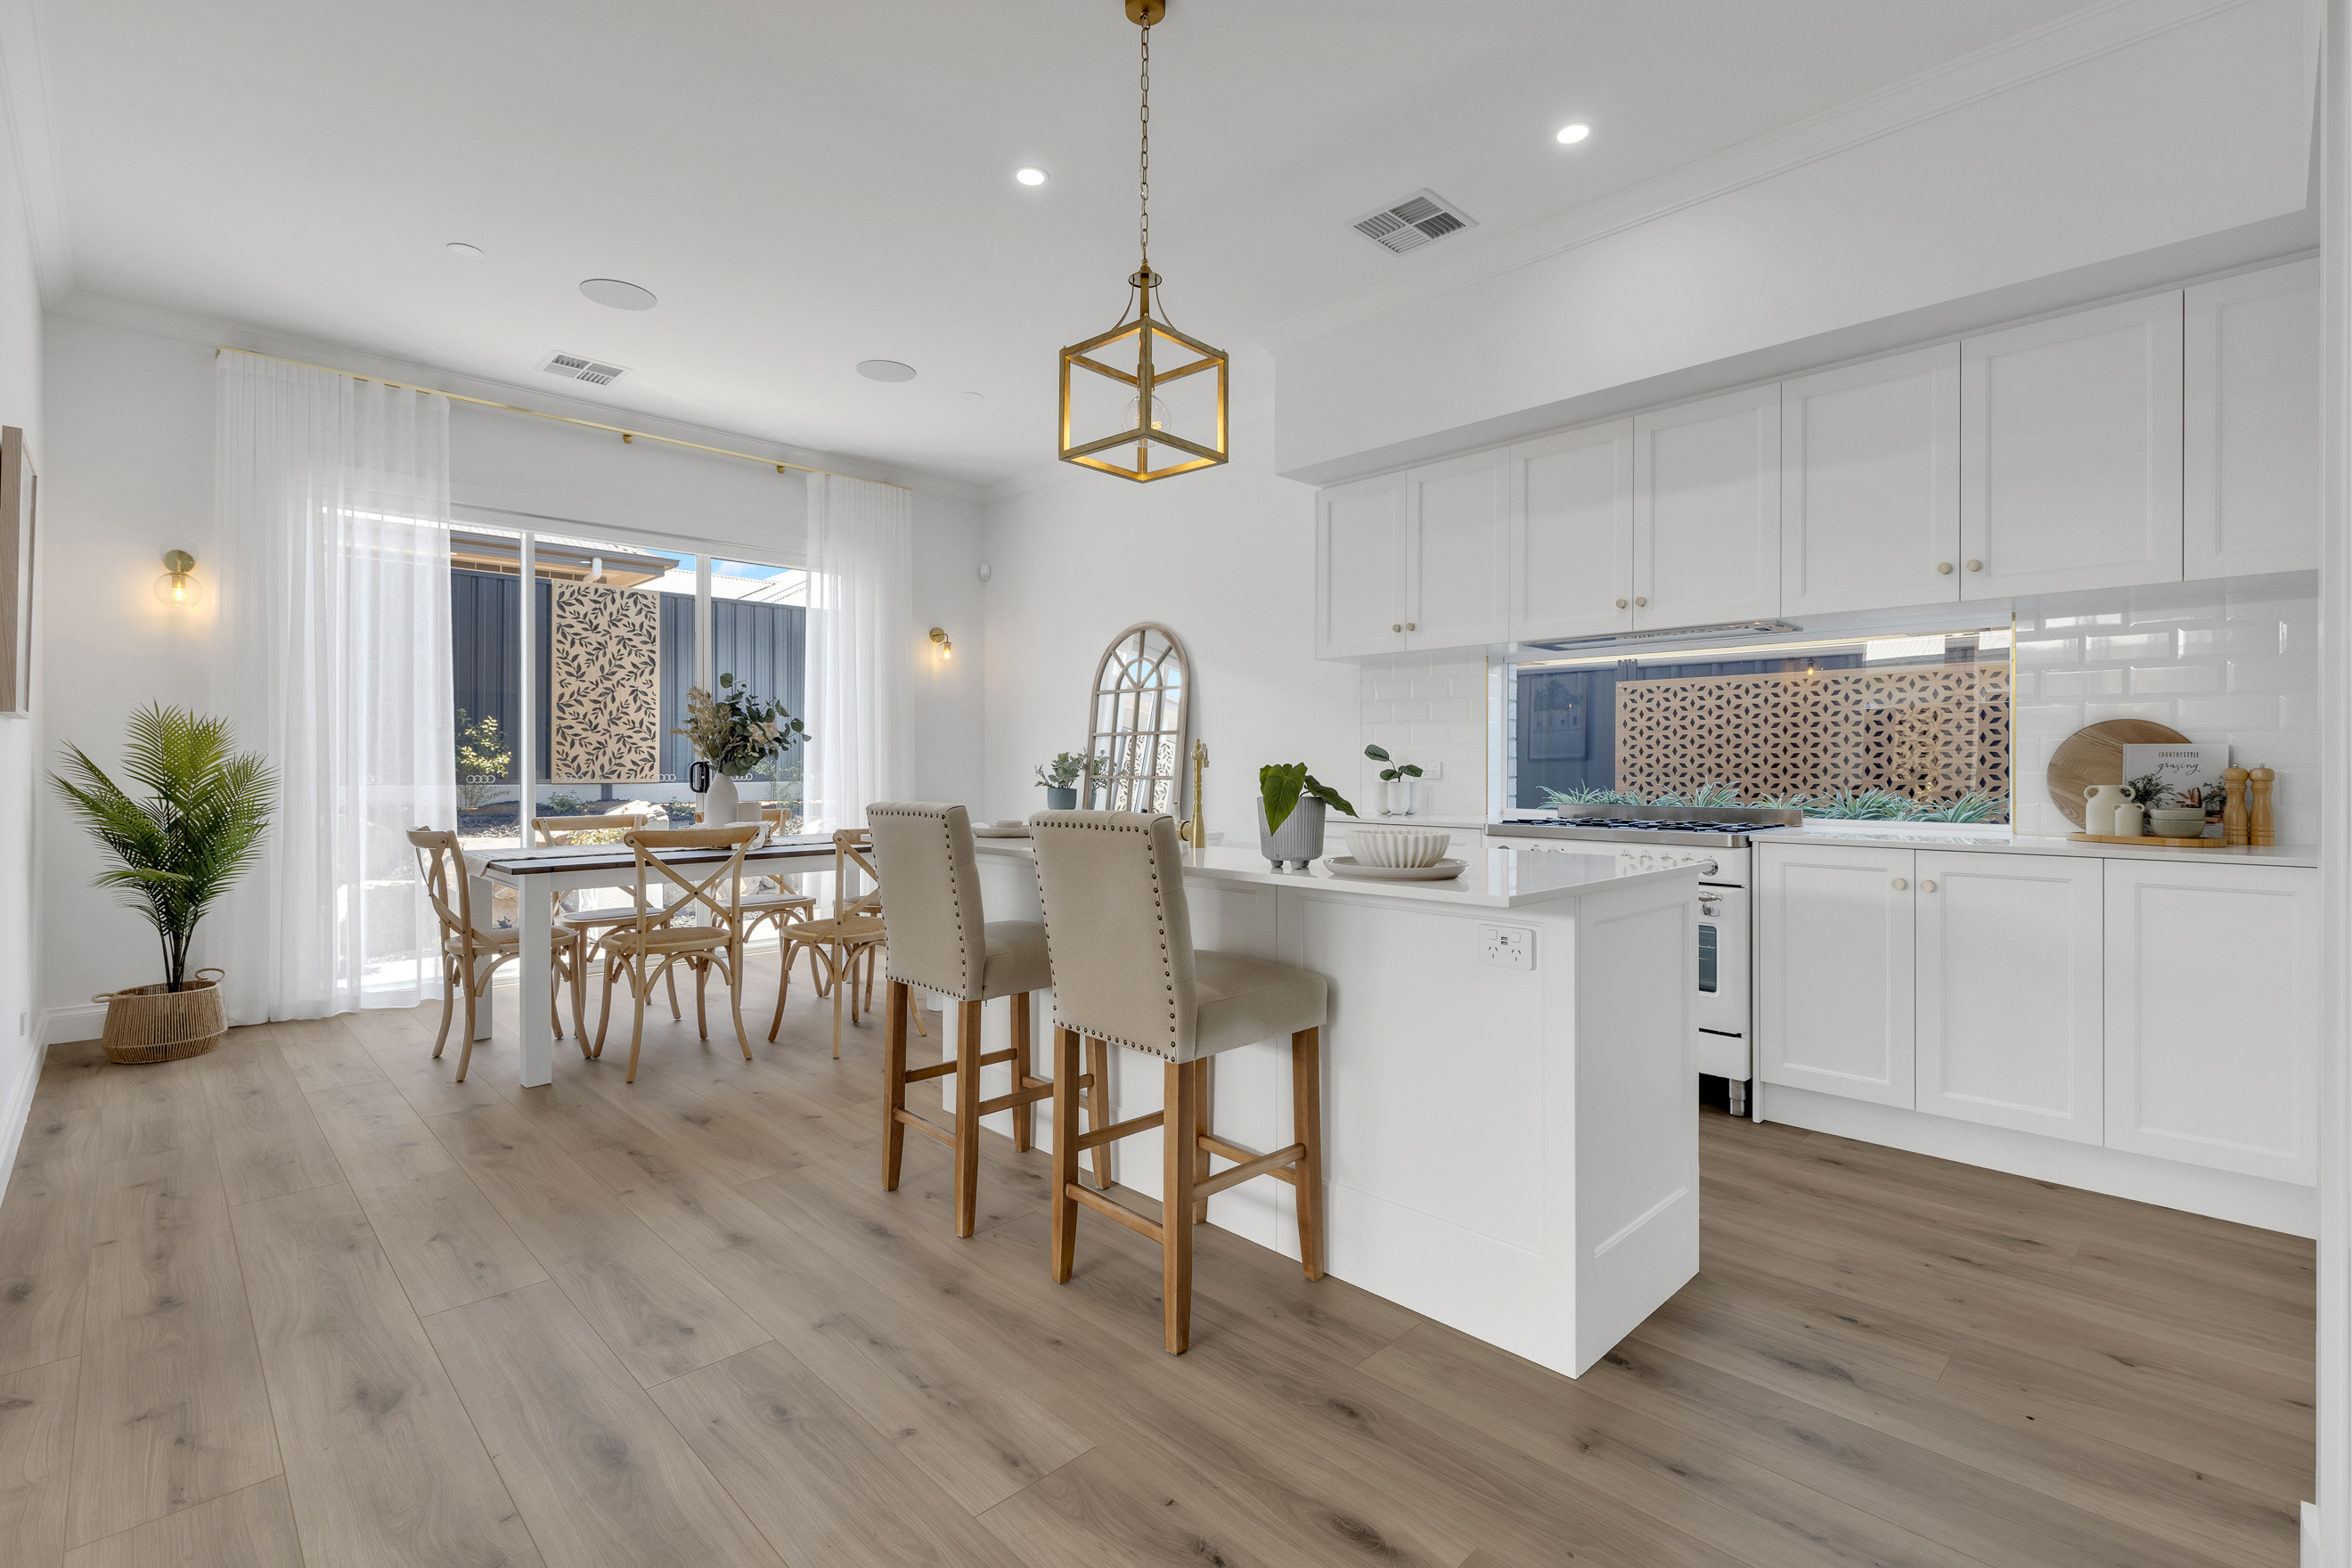
| Stainless-steel Euro appliances, including oven, gas cooktop, undermount rangehood and dishwasher | |
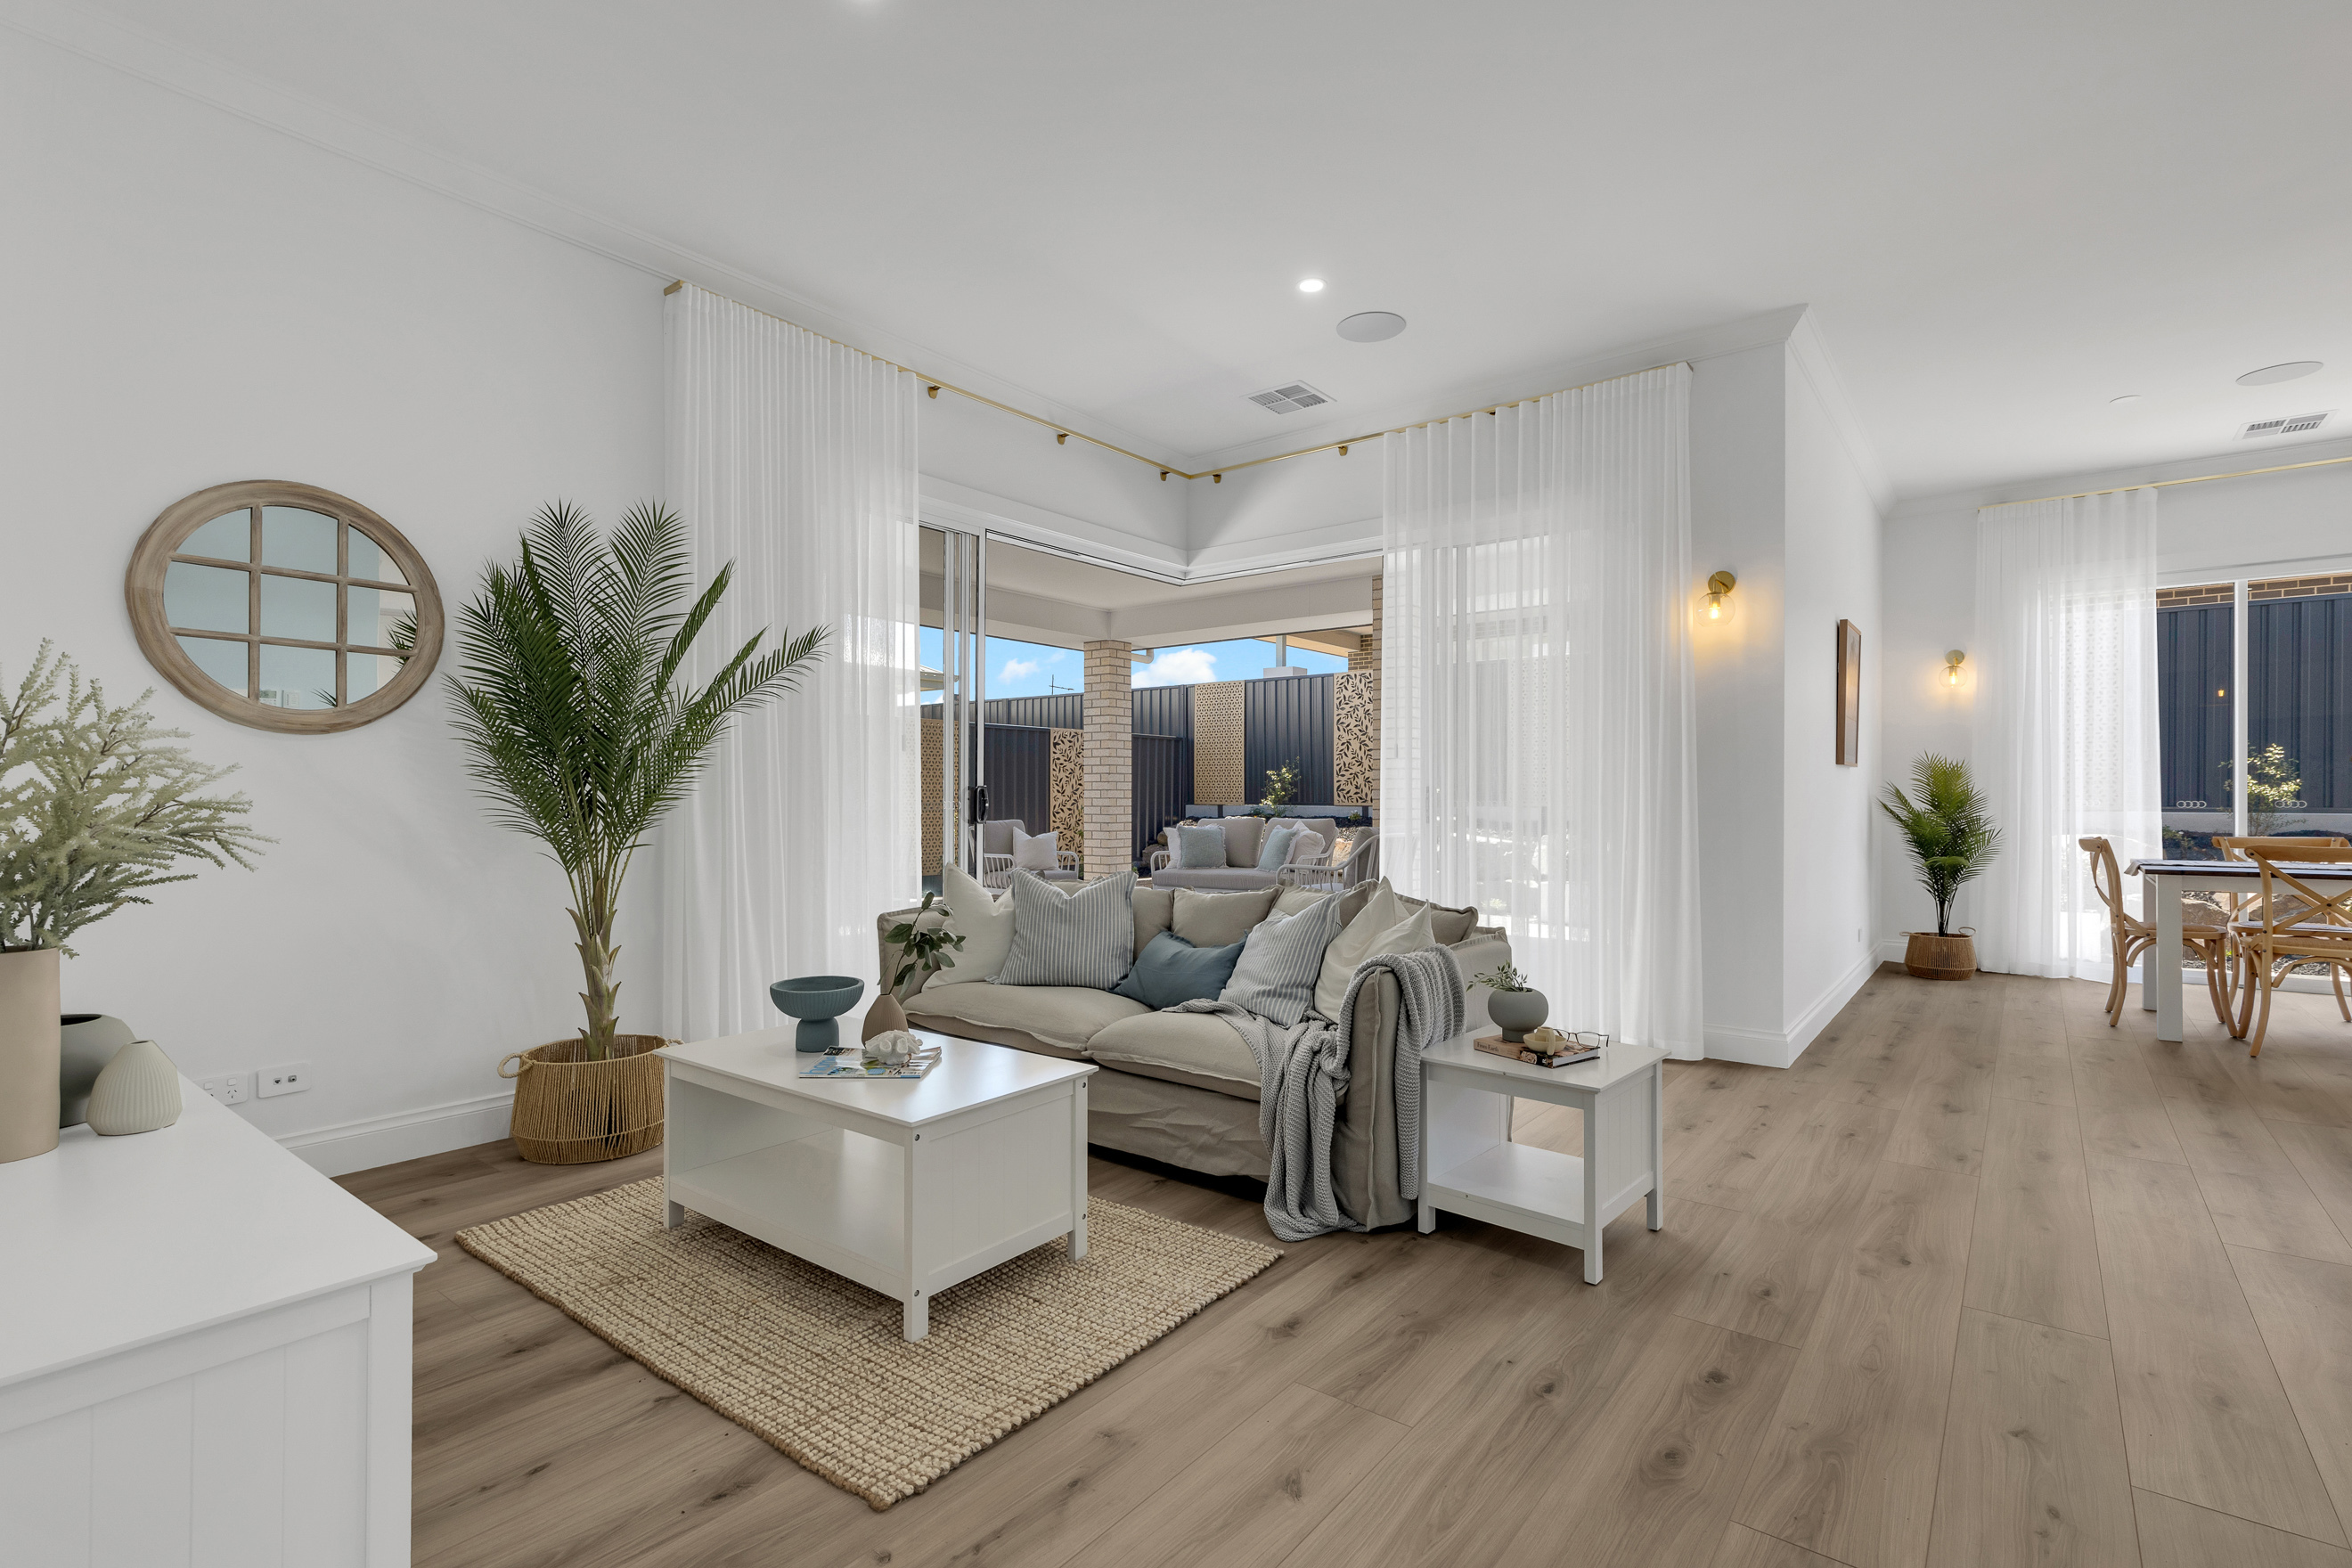
| LED Downlights throughout | |
| Reverse -cycle ducted heating and cooling | |
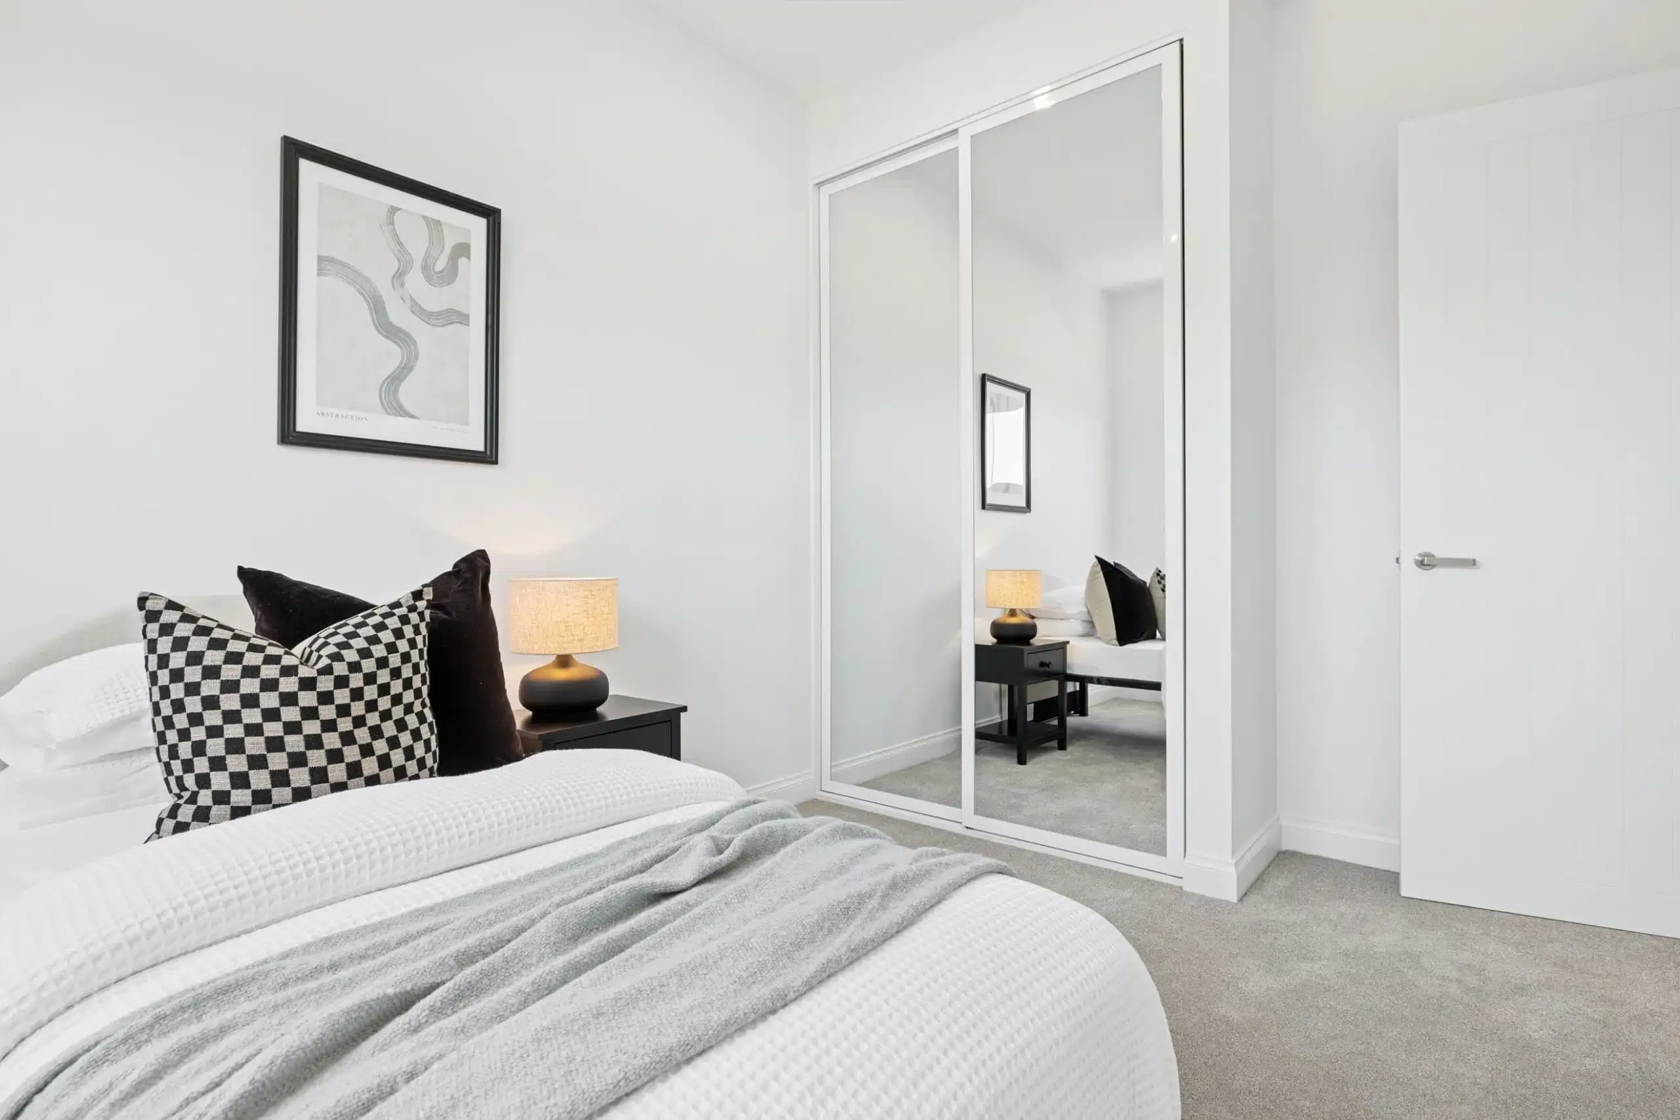
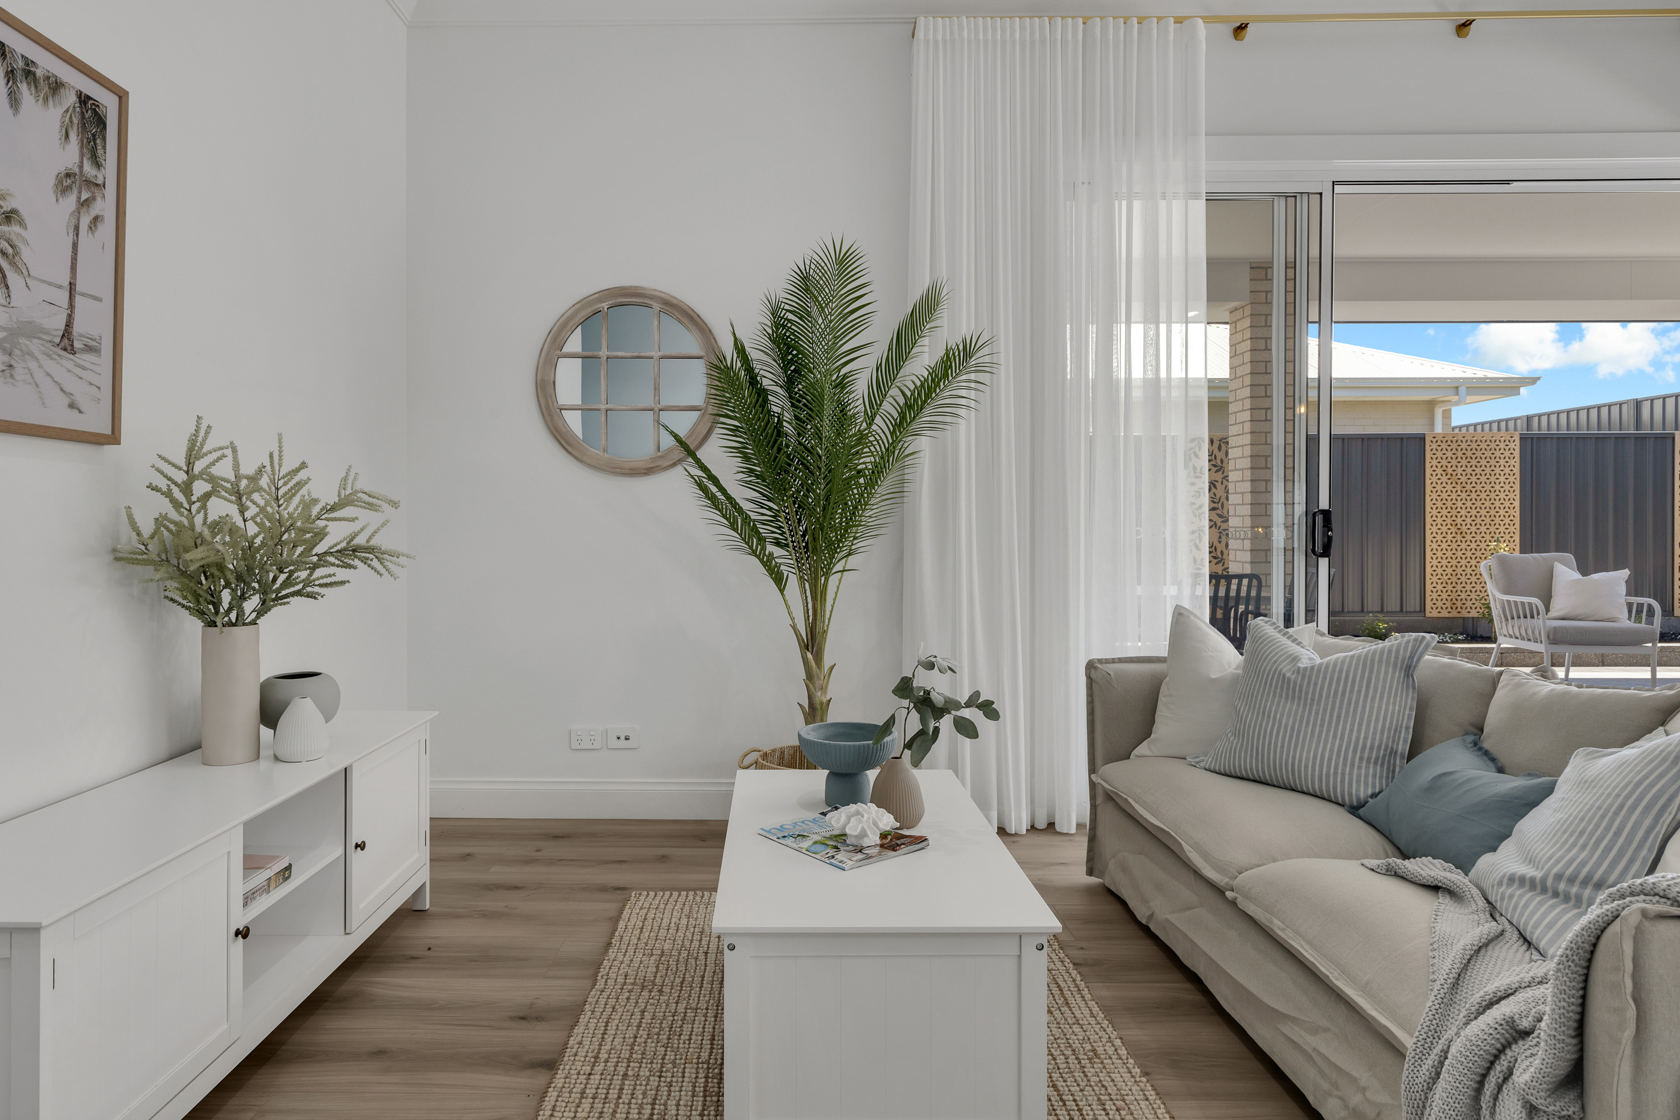
| Carpet to bedrooms with laminate flooring to the living areas, hallway, kitchen and dining from the builder's standard range | |
| Driveway and standard perimeter paving | |
| Basic front landscaping | |
| 1.8m High Colorbond fencing, including 50% of the perimeter fencing cost | |
| Stormwater connected to the street | |
| 1000L Rainwater tank | |
| Automatic panel lift garage door with remote control | |
| Instantaneous gas hot -water system sized to suite the Dwelling | |
| Built -in robes as shown on the plan, including mirrored sliding doors where indicated | |
| Letterbox, TV Antenna and clothesline | |
| 3kW Solar system with the option to upgrade | |
| 25 year structural warranty | |
| 3 months maintenance warranty | |