

Shiv Arora
Simonds


 2
2  2
2  2
2 

| Home Areas | m² |
|---|---|
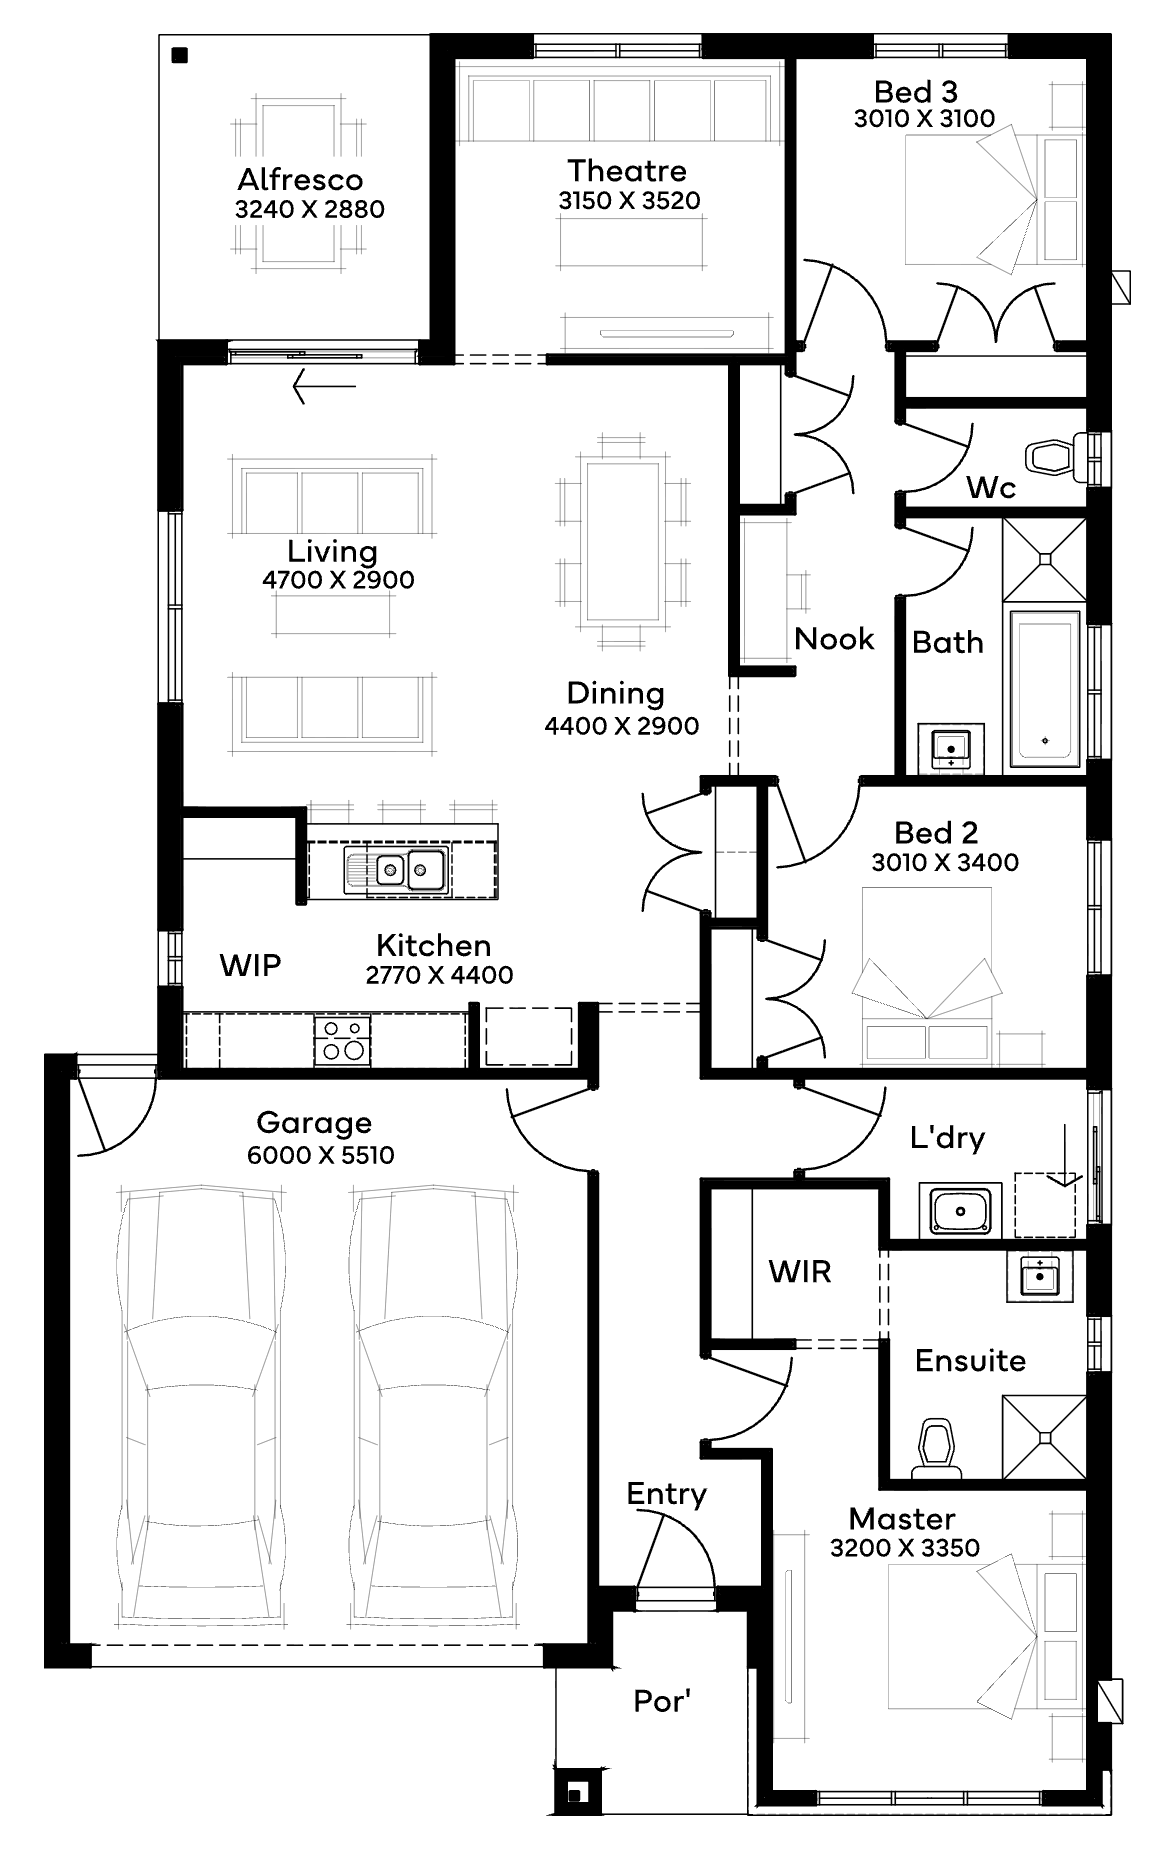
| Home Total Area | 190.82 |
| Builder | |
| Builder | Simonds |
| Design Name | Custom |
| Features | |
| 600mm stainless steel electric underbench oven and gas cooktop. | |
| 600mm stainless steel canopy rangehood. Externally ducted on double storey homes. | |
| 1 3⁄4 bowl stainless steel sink. Includes two basket wastes. | |
| 33mm post formed or square edge laminate benchtop. | |
| Melamine square edge doors and panels to fully lined cabinetry. | |
| Ceramic tiles to splashback. | |
| Solid brass mixer tap in chrome finish. | |
| Dishwasher space with single power point and capped plumbing connection. | |
| Semi-inset seamless vitreous china hand basin. | |
| Polished edge mirrors above vanity. | |
| 33mm laminate benchtop to fully lined cabinetry with melamine square edge doors & panels. | |
| Acrylic bath set in a tiled podium. | |
| Semi framed 1870mm high clear glass pivot shower doors with ceramic tiled shower base. | |
| Ceramic wall tiles to shower recess, with floor tiles and skirting tiles throughout. | |
| Single lever tapware, hand held shower rose and wall bath outlet. | |
| Single towel rail and toilet roll holder in chrome finish. | |
| Up to 800mm laundry cabinet with 33mm laminate benchtop, 45ltr stainless steel trough and vegie spray tap. | |